by Tangience US
Our BIM services help owners, architects, engineers and contractors move from fragmented 2D workflows to a single, coordinated model.
We work across architecture and MEPF, supporting projects in the US, Europe, Middle East and Asia from planning through operations.
This is ideal for organizations that want predictable delivery, fewer clashes on site and data they can trust beyond handover.

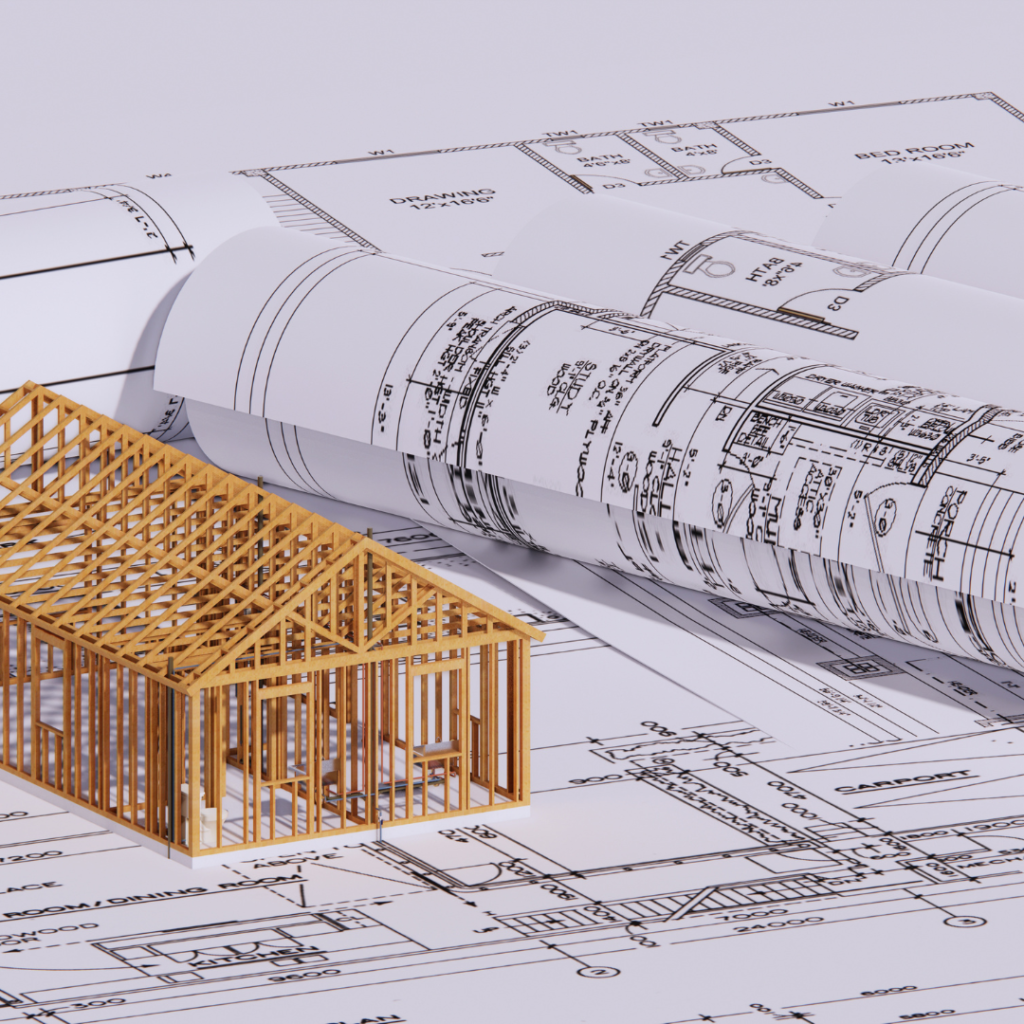
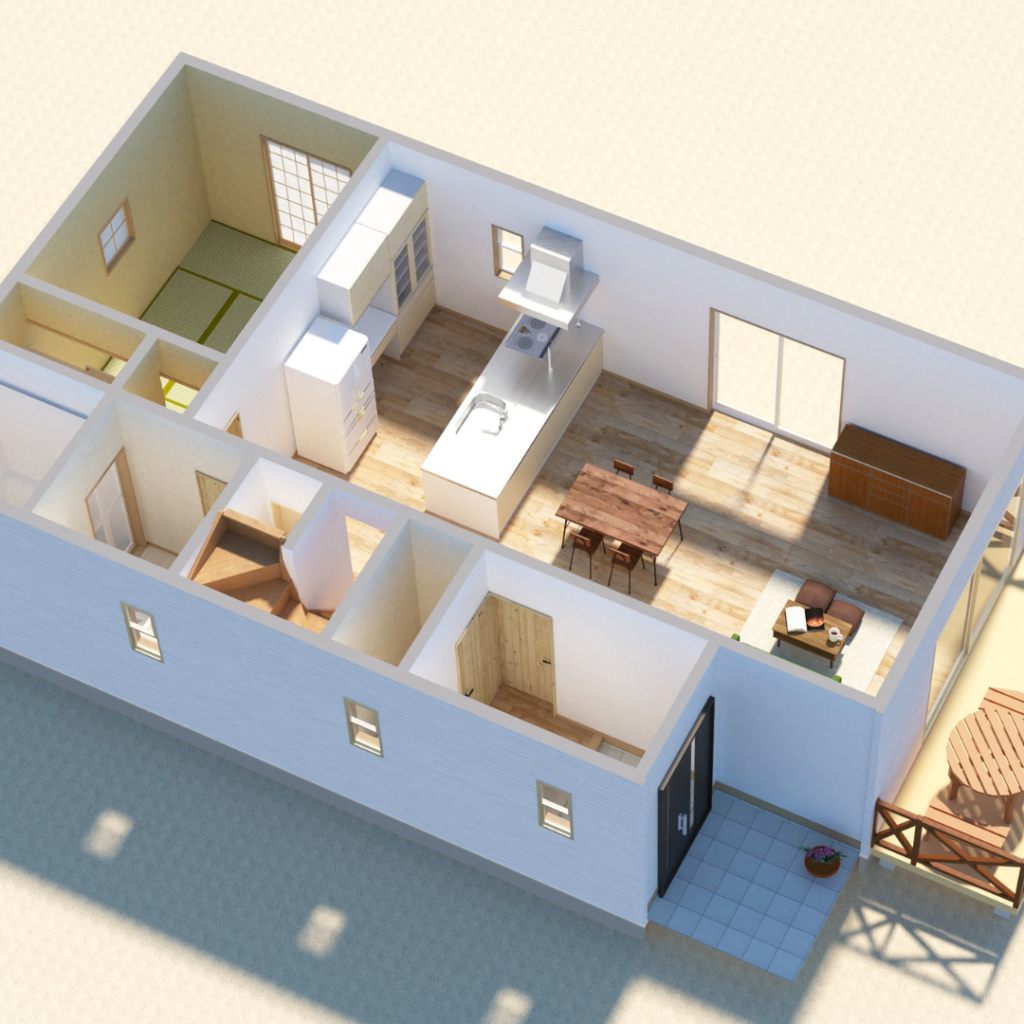
We provide architectural and MEPF Revit modeling from early massing and LOD 100 all the way to detailed LOD 500 deliverables. This ensures a single, trusted model tracks the project through design, construction and handover.
Legacy CAD drawings and point‑cloud surveys are converted into accurate, coordinated BIM models. This allows owners and design teams to modernize existing assets without starting from scratch.
Using disciplined clash detection and issue tracking, we uncover conflicts early and work with each trade to resolve them. The result is fewer surprises on site and cleaner coordination meetings.
BIM is used to drive construction documentation, quantity take‑off and COBie outputs, giving contractors and facility teams data that is reliable enough for procurement, planning and operations.
We serve as a dedicated extension of our client’s in-house Architecture and MEP design teams across the USA, Australia, New Zealand, the UK, and Europe.